


Dustina Fenton
- Buy
- Sell
https://www.ruhlmortgage.com/BlakeEller.html
Open Houses
Thu, Jul 23rd 4:30pm - 6:00pm
Description
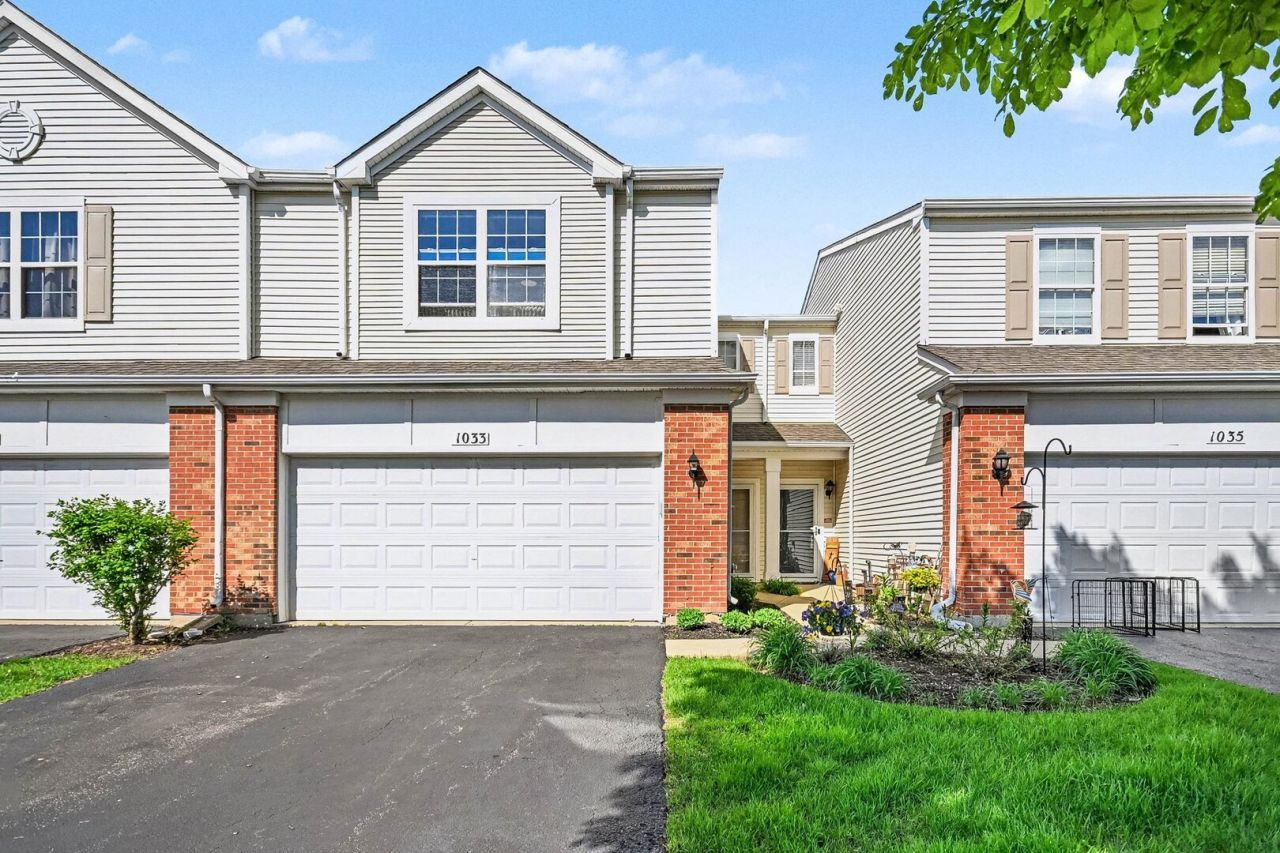
Step into effortless living with this exceptional 3-bedroom, 1.1-bath home in the sought-after Sable Ridge Pool Clubhouse Community! Perfectly move-in ready, this gem combines modern comfort with a lifestyle of convenience and leisure. Inside, you'll find a bright and airy layout, with an open-concept design that's perfect for both entertaining and everyday living. The spacious living room flows seamlessly into a stylish kitchen featuring ample cabinetry, sleek countertops, and a center island perfect for casual breakfasts or dinner prep. Three bedrooms and a full bath round out the second floor, providing plenty of space for family, guests, or even a home office. Outside, enjoy the advantages of a low-maintenance yard while still having access to all the community perks. Take a dip in the sparkling pool, host gatherings at the clubhouse, or explore nearby parks and walking trails. Sable Ridge isn't just a neighborhood-it's a lifestyle, complete with amenities that make every day feel like a vacation. Don't miss the chance to make this stunning property your own. Schedule your showing today and get ready to fall in love with your new home!
Property Highlights
Property Type: Residential - Townhouse
Total Living Area SF: 1,520
Garage Size: 2
Attached Garage
Built in 2007
Elementary School: Jones Elementary School
High School: Minooka Community High School
Middle School: Minooka Intermediate School
General Information
Bedrooms: 3
Bathrooms: 2
Sqft: 1,520
County: Kendall
High School: Minooka Community High School
Listed By:
Compass
630-861-1800
MRED MLS
MLS ID: 12630887
Room Information
Bedroom 2: 13X14
Bedroom 3: 11X11
Dining Room: 12X10
Kitchen: 11X11
Laundry: 8X6
Living Room: 20X13
Primary Bedroom: 19X15
Shown By
Get in Touch
Shown By
Contact an agent to learn more about
1033 Heron Circle, Joliet, IL 60431.
Mortgage Calculator

Call or Click to get Pre-Approved!
563-441-1862
toll free 866-441-1862
Customize Your Rate
| Loan Type | 30 Year Fixed | FHA 30 Year Fixed | 15 Year Fixed |
| Purchase Price | $259,900 | $259,900 | $259,900 |
| Down Payment | $51,980 | $9,097 | $64,975 |
| Monthly Mortgage Amount | $1,297 | $1,571 | $1,619 |
| Taxes | $362 | $362 | $362 |
| Insurance | $100 | $100 | $100 |
| HOA/Dues/Fees | $0 | $0 | $0 |
| Monthly Mortage Insurance | $0 | $114 | $0 |
| Monthly Estimated Total | $1,759 | $2,147 | $2,081 |
Dustina Fenton
REALTOR® Broker Associate
Cell: (319) 768-6221
Licensed in IA
Burlington Office
403 South Gear Avenue
Suite 105
West Burlington, IA 52655
(319) 752-9933
Suite 105
West Burlington, IA 52655
(319) 752-9933

Member Participants (and their affiliated licensees, if applicable) shall indicate on their websites that IDX information is provided exclusively for consumers’ personal non-commercial use, that it may not be used for any purpose other than to identify prospective properties consumers may be interested in purchasing, that the data is deemed reliable but is not guaranteed by MLS GRID, and that the use of the MLS GRID Data may be subject to an end user license agreement prescribed by the Member Participant’s applicable MLS if any and as amended from time to time. MLS GRID may, at its discretion, require use of other disclaimers as necessary to protect Member Participant, and/or their MLS from liability.
Based on information submitted to the MLS GRID. All data is obtained from various sources and may not have been verified by broker or MLS GRID. Supplied Open House Information is subject to change without notice. All information should be independently reviewed and verified for accuracy. Properties may or may not be listed by the office/agent presenting the information.
Privacy Policy / DMCA Notice / ADA Accessibility


This site is hosted, designed and copyright
© 1994 - 2026 by
Delta Media Group, Inc. -- Patent Pending --
Agent License Information: Licensed in IA