


Dustina Fenton
- Buy
- Sell
https://www.ruhlmortgage.com/BlakeEller.html
Open Houses
Fri, Oct 30th 12:00pm - 2:00pm
Sun, Nov 1st 11:00am - 1:00pm
Description
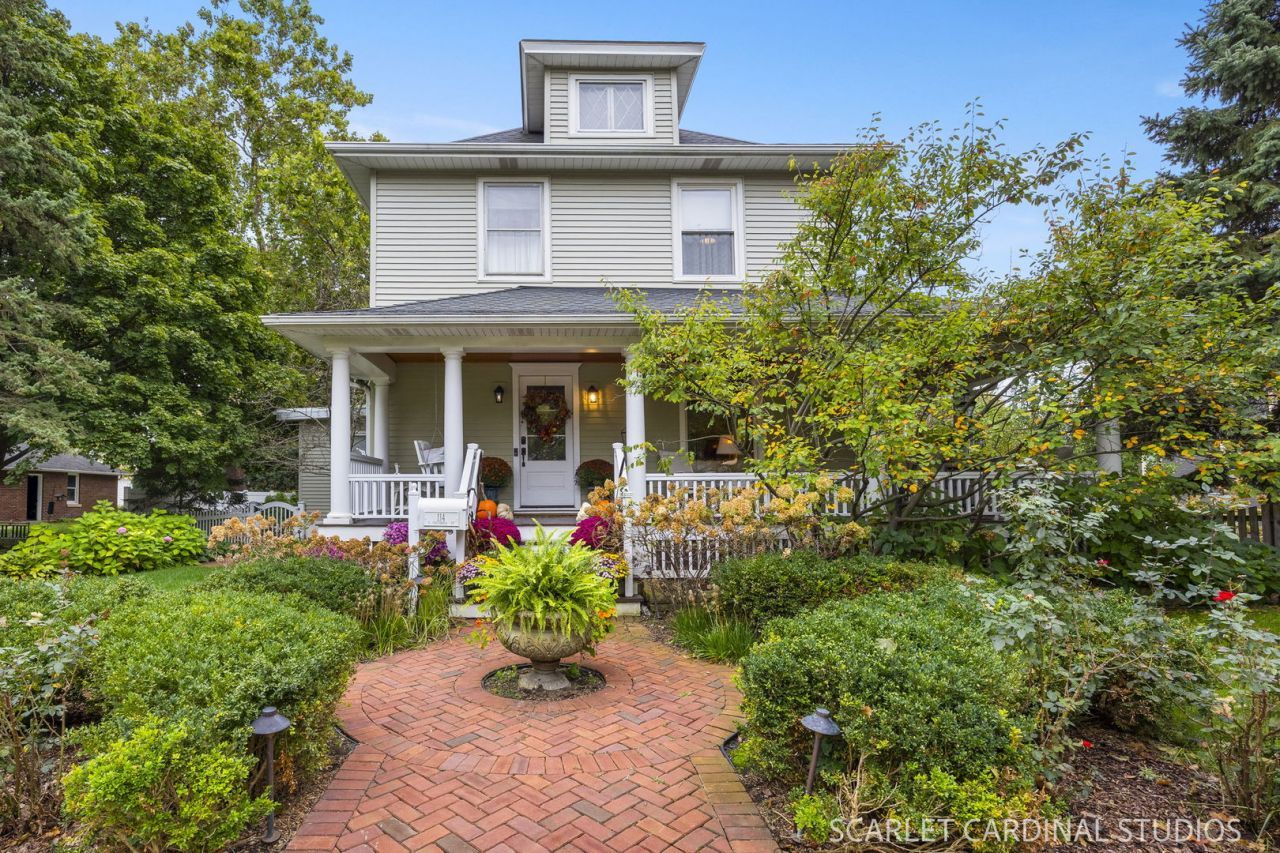
Historic Naperville Charm Meets Timeless Elegance! Welcome to the heart of Naperville's Historic District, where architectural character and timeless design celebrate the rich heritage of this exceptional community. Beautifully restored and thoughtfully renovated since 2010, this distinctive home offers an extraordinary blend of historic charm, modern luxury, and versatile living spaces-all just a few blocks from the Naperville Metra station, vibrant downtown, scenic Riverwalk, parks, award-winning restaurants, and unique boutiques. Featuring 5 bedrooms, 3 full bathrooms, a sunroom, and a finished basement, this remarkable home offers space, comfort, and sophistication throughout. The main-level primary suite is a private sanctuary, complete with an oversized walk-in closet and a luxurious ensuite bath featuring Kohler fixtures, white marble finishes, a walk-in shower, dual sinks, and a large whirlpool tub. Double French doors open to a beautiful custom deck, creating a peaceful retreat to enjoy the outdoors. A second bedroom and full bathroom on the main level provide added convenience and flexibility. The chef's kitchen is designed to impress, featuring elegant marble countertops, a designer backsplash, custom cabinetry, two dedicated appliance cabinets, two Wolf ovens, a Wolf range, an extra-large Sub-Zero refrigerator, a brand-new Wolf microwave, a brand-new Bosch 800 Series dishwasher, and a separate beverage refrigerator. The main level also offers a welcoming family room, formal living room, and elegant dining room, providing ideal spaces for everyday living and entertaining. A charming wraparound porch offers yet another inviting place to relax, unwind, or enjoy your favorite movie or sporting event. Upstairs, three additional bedrooms share a beautifully appointed full bathroom featuring white marble finishes, a vintage-style tub, and a separate shower. An additional sunroom/in-law suite adds exceptional versatility, complete with a sink, microwave, small refrigerator, custom closets, and access to a rooftop patio area. The spacious third-floor attic provides abundant storage. The fully finished basement expands the home's entertainment possibilities, with plenty of room to gather and enjoy a game of pool, along with a generously sized laundry room featuring an egress window. Outside, enjoy a professionally landscaped backyard with custom decking, landscape lighting throughout the yard, and a sprinkler system. The property also features a two-car garage plus an additional garage space converted into a charming she shed, along with convenient rear-alley access for additional parking. Located in one of the area's most sought-after communities, this exceptional property combines historic character, luxurious updates, flexible living spaces, and an unbeatable downtown location. A truly special place to call home in the heart of historic Naperville!
Property Highlights
Property Type: Residential - Single Family
Total Living Area SF: 3,300
Garage Size: 3
Built in 1912
Elementary School: Ellsworth Elementary School
High School: Naperville North High School
Middle School: Washington Junior High School
Brick Exterior
General Information
Bedrooms: 5
Bathrooms: 3
Sqft: 3,300
County: DuPage
High School: Naperville North High School
Listed By:
Keller Williams Infinity
630-778-5800
MRED MLS
MLS ID: 12785549
Room Information
Bedroom 5: 11X8
Bonus Room: 23X16
Recreation Room: 22X15
Bedroom 2: 11X12
Bedroom 3: 13X12
Bedroom 4: 12X11
Dining Room: 14X13
Family Room: 19X14
Kitchen: 16X14
Laundry: 17X15
Living Room: 12X14
Primary Bedroom: 16X13
Shown By
Get in Touch
Shown By
Contact an agent to learn more about
114 S Columbia Street , Naperville, IL 60540.
Mortgage Calculator

Call or Click to get Pre-Approved!
563-441-1862
toll free 866-441-1862
Customize Your Rate
| Loan Type | FHA 30 Year Fixed | VA 30 year fixed | 30 yr Jumbo |
| Purchase Price | $1,650,000 | $1,650,000 | $1,650,000 |
| Down Payment | $57,750 | $0 | $330,000 |
| Monthly Mortgage Amount | $10,643 | $11,355 | $9,117 |
| Taxes | $2296 | $2296 | $2296 |
| Insurance | $100 | $100 | $100 |
| HOA/Dues/Fees | $0 | $0 | $0 |
| Monthly Mortage Insurance | $990 | $0 | $0 |
| Monthly Estimated Total | $14,410 | $14,132 | $11,894 |
Dustina Fenton
REALTOR® Broker Associate
Cell: (319) 768-6221
Licensed in IA
Burlington Office
403 South Gear Avenue
Suite 105
West Burlington, IA 52655
(319) 752-9933
Suite 105
West Burlington, IA 52655
(319) 752-9933

Member Participants (and their affiliated licensees, if applicable) shall indicate on their websites that IDX information is provided exclusively for consumers’ personal non-commercial use, that it may not be used for any purpose other than to identify prospective properties consumers may be interested in purchasing, that the data is deemed reliable but is not guaranteed by MLS GRID, and that the use of the MLS GRID Data may be subject to an end user license agreement prescribed by the Member Participant’s applicable MLS if any and as amended from time to time. MLS GRID may, at its discretion, require use of other disclaimers as necessary to protect Member Participant, and/or their MLS from liability.
Based on information submitted to the MLS GRID. All data is obtained from various sources and may not have been verified by broker or MLS GRID. Supplied Open House Information is subject to change without notice. All information should be independently reviewed and verified for accuracy. Properties may or may not be listed by the office/agent presenting the information.
Privacy Policy / DMCA Notice / ADA Accessibility


This site is hosted, designed and copyright
© 1994 - 2026 by
Delta Media Group, Inc. -- Patent Pending --
Agent License Information: Licensed in IA