


Dustina Fenton
- Buy
- Sell
https://www.ruhlmortgage.com/BlakeEller.html
Open Houses
Sun, Nov 1st 2:00pm - 4:00pm
Description
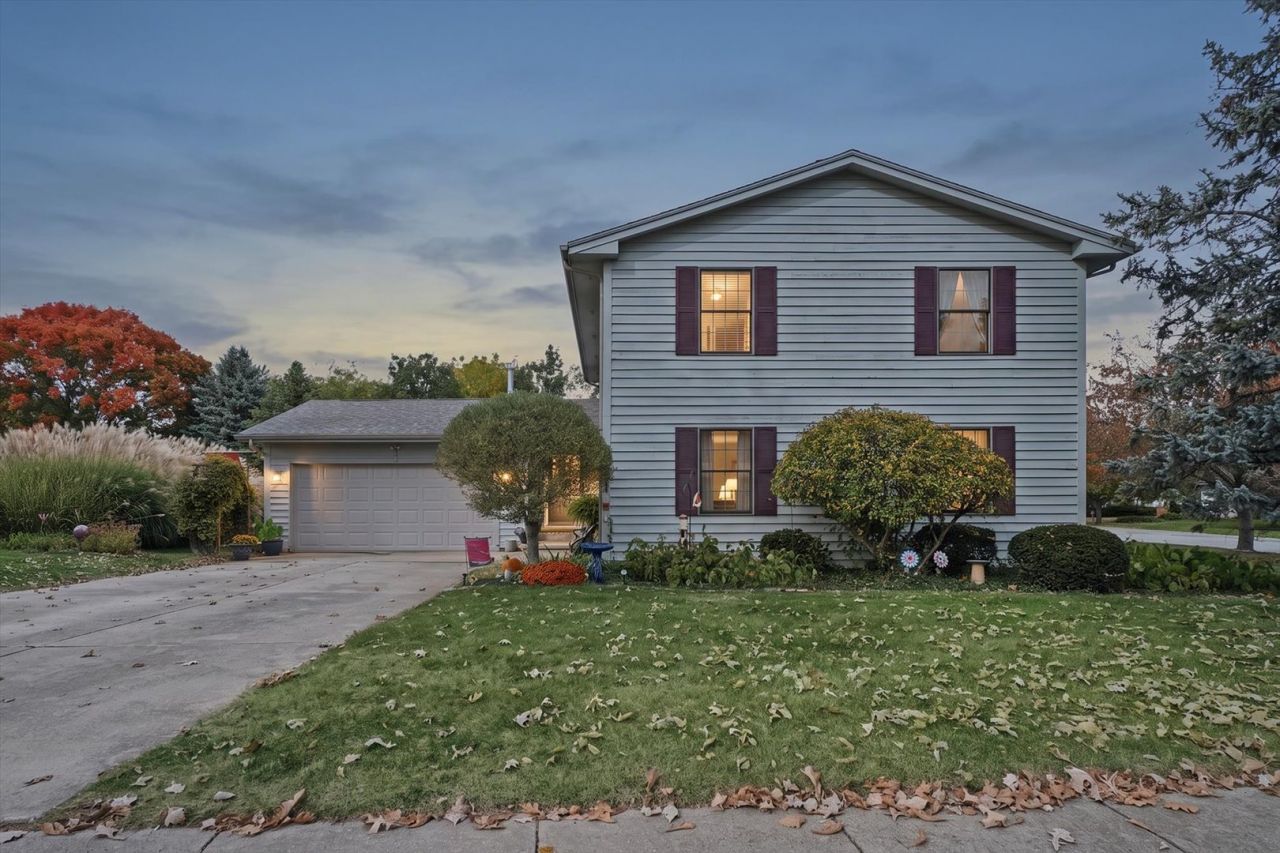
Set in the desirable Eagle Ridge subdivision, this 2,337-square-foot home offers five bedrooms and a flexible layout on a landscaped corner lot of more than one-third acre. Hardwood floors and comfortable gathering spaces welcome you inside. Two bedrooms are on the main level, including one with built-in bookcases. Upstairs, three additional bedrooms share the floor with a spacious family room-room to work from home, host guests, or spread out. The kitchen features warm wood cabinetry, generous counter space, a breakfast bar, and updated appliances, including a JennAir range. It connects easily with the dining area. Outside, enjoy established landscaping with more than 30 varieties of perennials, mature trees, a deck, and a patio. Recent improvements include a roof approximately six years old, HVAC approximately five years old, newer carpeting, gutters, shutters, window screens, and a Pella picture window and sliding door with built-in blinds. Additional features include cedar siding and a two-car garage with pull-down attic storage, a newer door, and a Bluetooth-enabled opener. Eagle Ridge offers a peaceful setting with convenient access to shopping, clincs, Atkins Golf Course, and walking trails at Stone Creek and Meadowbrook Park. With its generous living spaces, beautiful outdoor setting, extensive improvements, and pre-inspected condition, this home offers exceptional versatility and value. Come discover all it has to offer!
Property Highlights
Property Type: Residential - Single Family
Total Living Area SF: 2,349
Garage Size: 2
Attached Garage
Built in 1996
Elementary School: Thomas Paine Elementary School
High School: Urbana High School
Middle School: Urbana Middle School
General Information
Bedrooms: 5
Bathrooms: 2
Sqft: 2,349
County: Champaign
High School: Urbana High School
Subdivision: Eagle Ridge
Listed By:
KELLER WILLIAMS-TREC
217-356-6100
MRED MLS
MLS ID: 12794555
Room Information
Bedroom 5: 13X12
Bedroom 2: 14X11
Bedroom 3: 13X13
Bedroom 4: 12X17
Dining Room: 10X11
Family Room: 12X19
Kitchen: 10X8
Laundry: 9X6
Living Room: 15X22
Primary Bedroom: 11X17
Shown By
Get in Touch
Shown By
Contact an agent to learn more about
1704 E Mumford Drive , Urbana, IL 61802.
Mortgage Calculator

Call or Click to get Pre-Approved!
563-441-1862
toll free 866-441-1862
Customize Your Rate
| Loan Type | 30 Year Fixed | FHA 30 Year Fixed | 15 Year Fixed |
| Purchase Price | $325,000 | $325,000 | $325,000 |
| Down Payment | $65,000 | $11,375 | $81,250 |
| Monthly Mortgage Amount | $1,708 | $2,096 | $2,107 |
| Taxes | $452 | $452 | $452 |
| Insurance | $100 | $100 | $100 |
| HOA/Dues/Fees | $0 | $0 | $0 |
| Monthly Mortage Insurance | $0 | $143 | $0 |
| Monthly Estimated Total | $2,260 | $2,791 | $2,659 |
Dustina Fenton
REALTOR® Broker Associate
Cell: (319) 768-6221
Licensed in IA
Burlington Office
403 South Gear Avenue
Suite 105
West Burlington, IA 52655
(319) 752-9933
Suite 105
West Burlington, IA 52655
(319) 752-9933

Member Participants (and their affiliated licensees, if applicable) shall indicate on their websites that IDX information is provided exclusively for consumers’ personal non-commercial use, that it may not be used for any purpose other than to identify prospective properties consumers may be interested in purchasing, that the data is deemed reliable but is not guaranteed by MLS GRID, and that the use of the MLS GRID Data may be subject to an end user license agreement prescribed by the Member Participant’s applicable MLS if any and as amended from time to time. MLS GRID may, at its discretion, require use of other disclaimers as necessary to protect Member Participant, and/or their MLS from liability.
Based on information submitted to the MLS GRID. All data is obtained from various sources and may not have been verified by broker or MLS GRID. Supplied Open House Information is subject to change without notice. All information should be independently reviewed and verified for accuracy. Properties may or may not be listed by the office/agent presenting the information.
Privacy Policy / DMCA Notice / ADA Accessibility


This site is hosted, designed and copyright
© 1994 - 2026 by
Delta Media Group, Inc. -- Patent Pending --
Agent License Information: Licensed in IA